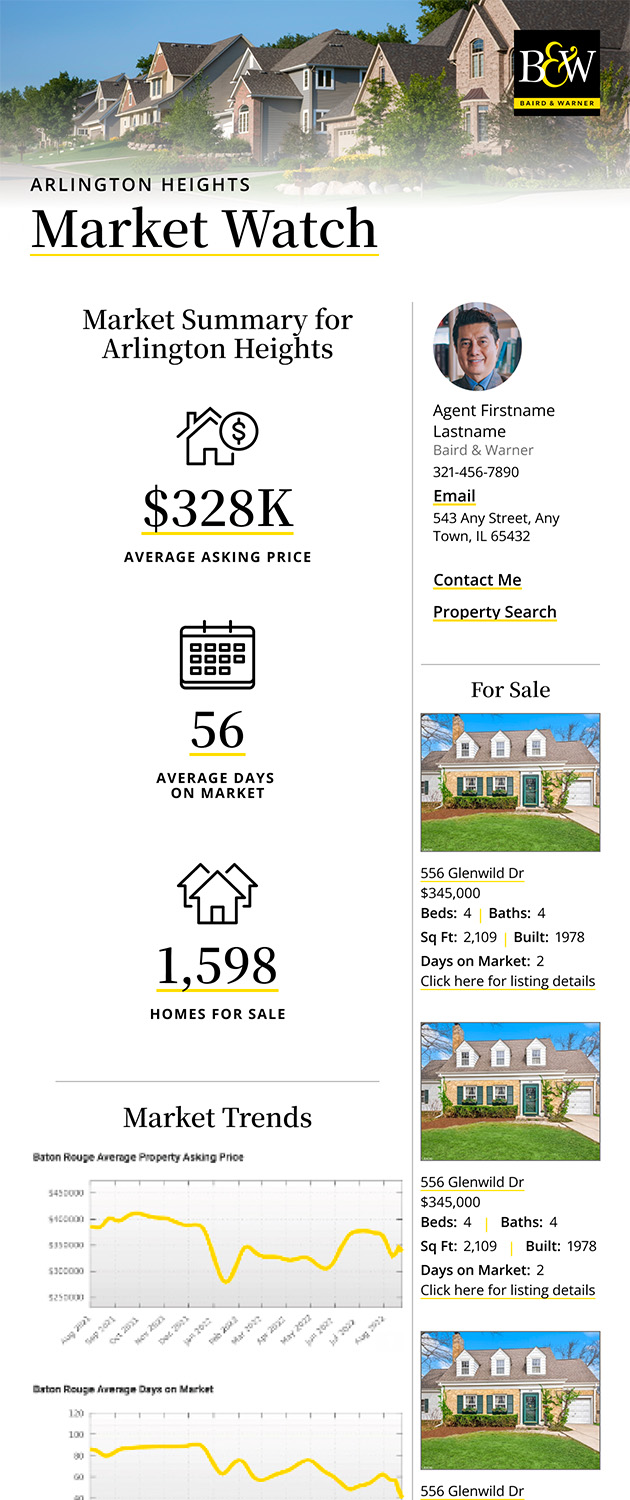
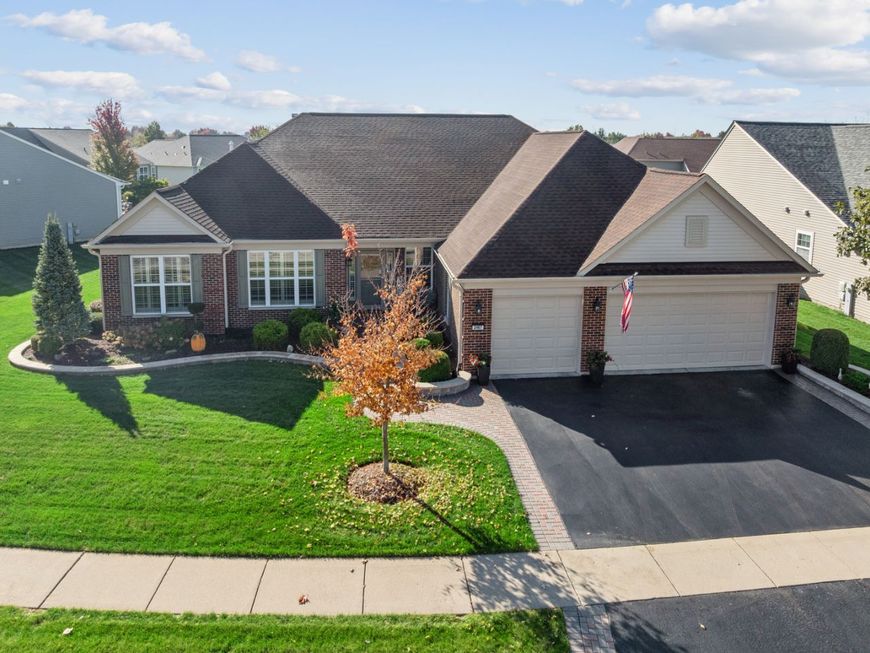
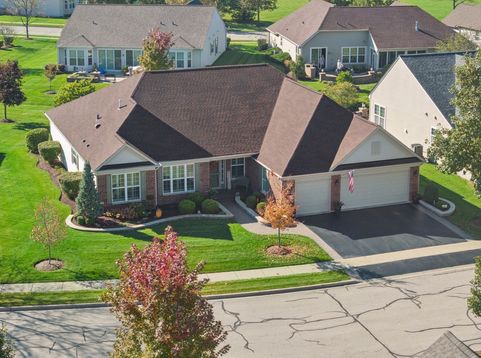
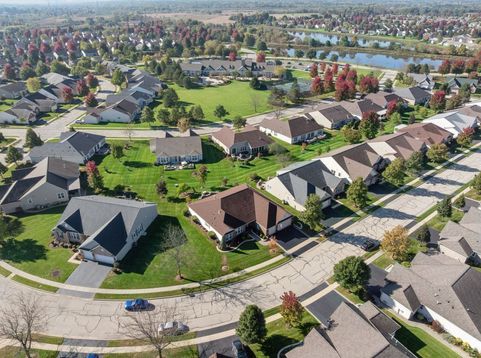
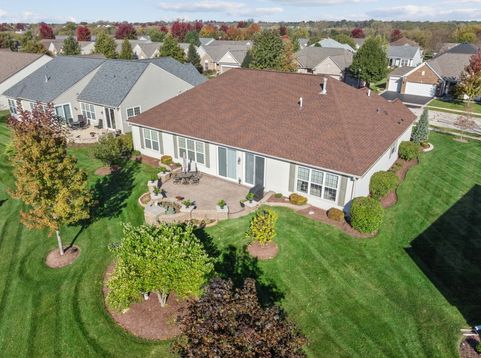
2467 Vista Trail Elgin, IL 60124
*Highest & Best by Tuesday 9/10 at 12:00 PM* Rare CRYSTAL model, the largest one in Edgewater with 3071 Sq.Ft. plus much desireable 3 CAR GARAGE! Lot is .29 of an Acre also! This model has interior Sunroom of 19'x8' and Sitting Room in Primary Bedroom of 14'x8' and Tray Ceiling in Primary Bdrm. Paver brick Patio with walls and lights is 540 sq.ft. Beautiful landscaping around the whole house with silk lilac, redbud, maple, and magolia. Kitchen has slide-out cabinet shelves, Cambria counter tops, backsplash, and lights above upper cabinets. Hardwood floors in Great Room and Dining Room. LVP (9/20) in Sunroom, Kitchen, all Baths, & Laundry Rm.; Interior painting (except Master),Flooring, Screens; '21=Furnace, Primary Bathroom Cabinet; Rear patio & retaining walll front pavers;'23=GE Refrigerator, verticle blinds; '24=Front decorative wall, Landscaping Lightning, White Rabbit Storage System Garage;2026: HWH (50 GAL. replaced ; 3 Koehler higher toilets replaced; Large den with cornice, ceiling fans,crown moulding, carpet 4 yr;washer/dryer approx 5 years. Creekside Lodge has indoor and outdoor pools, hot tub, exercise room, billiard room, 24/7 guard, and HOA covers cutting grass and shoveling snow and 24/7 security guard. Interior Photos will be taken on 11/3 before listing goes Live. You won't be disappointed!

Baird & Warner Jack Sheetz 847.774.1585 Email
Property Details
Amenities
Feature Descriptions
Room Information
Schools
Disclaimer: The accuracy of all information regardless of source, including but not limited to square footage and lot size, is deemed reliable but not guaranteed nor warranted and should be personally verified through personal inspection by and/or with the appropriate professionals.
Location
See details and scored characteristics about this location.


Select a format below, new window will open and will prompt you to print.


AWARD WINNING SERVICES


GLOBAL REACH & HOME INSURANCE



Market Report
Sign up today to stay updated on what’s happening in your local real estate market.