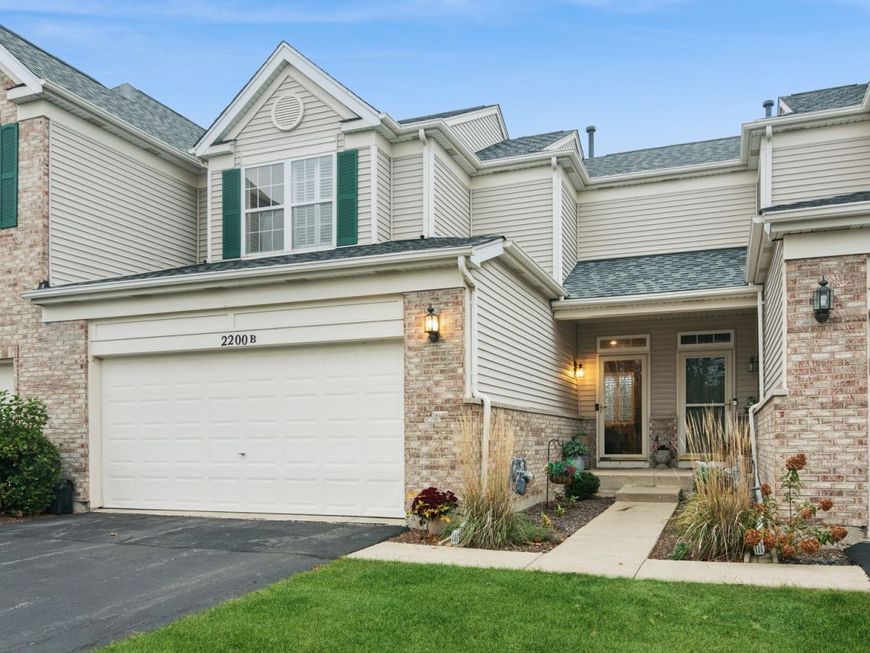
2200 Braeburn Drive , Unit B Wauconda, IL 60084
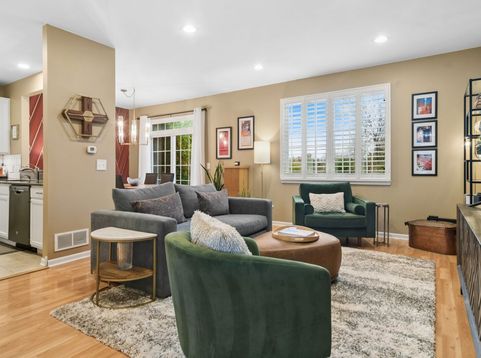
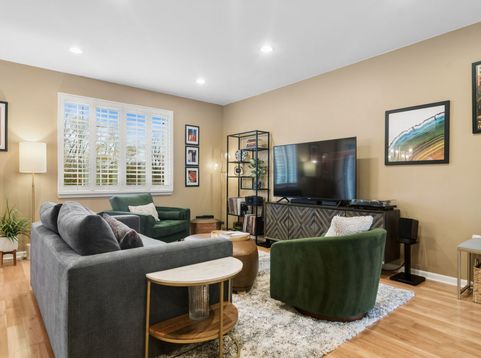
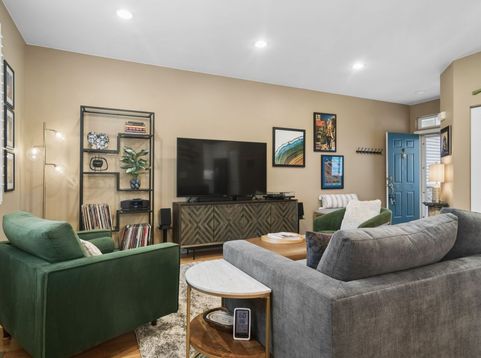
WHAT A VIBE! SUCH STYLE AND DESIGN! This fantastic 3 Bedroom 2.1 bath townhome with a finished basement in Orchard Hills doesn't come around often. The location is stellar on a Premium Cul-De-Sac lot that backs up to the Lake County Forest Preserve & Millennium Walking & Biking Trails! Come inside to the warm and inviting living room with laminate flooring and tons of bright natural light. There's a separate dining area and a lovely bright updated kitchen with clean, white cabinetry, granite counters and a beautiful new back splash. Don't feel like eating inside? Enjoy dining and grilling on your patio with nothing but beautiful landscape behind you. The privacy is picture perfect. There are 9' ceilings on 1st Floor and a chic powder room to complete your first floor living space. Upstairs an 11 foot cathedral ceiling in the primary makes it feel so open and airy. Of course there's a private bath and walk in closet. The always desirable second floor laundry has an added counter and storage unit which makes it so easy to keep those extra necessities in order. Two more wonderful sized bedrooms with great closet space on this 2nd level is perfect. And notice all the window treatments? Stunning wood shutters which add to the crisp, clean feel of this home. The finished basement is where all the fun takes place. Such a fabulous use of space and design. Gather around the television for popcorn and a movie, or have a cocktail while playing a board game. If you want room for exercising there's plenty of space for that too. Lots of good times can be enjoyed in this finished recreation room. This home has a wonderful layout, a location that's hard to come by, and has been so well maintained with a BRAND NEW Hot Water Heater and BRAND NEW Humidifier. If your looking for a move in ready townhome with a wonderful location and style don't miss this one. You won't be disappointed. See you soon!

Baird & Warner Jack Sheetz 847.774.1585 Email
Property Details
Amenities
Feature Descriptions
Room Information
Schools
Disclaimer: The accuracy of all information regardless of source, including but not limited to square footage and lot size, is deemed reliable but not guaranteed nor warranted and should be personally verified through personal inspection by and/or with the appropriate professionals.
Location
See details and scored characteristics about this location.


Select a format below, new window will open and will prompt you to print.


AWARD WINNING SERVICES


GLOBAL REACH & HOME INSURANCE



Market Report
Sign up today to stay updated on what’s happening in your local real estate market.