
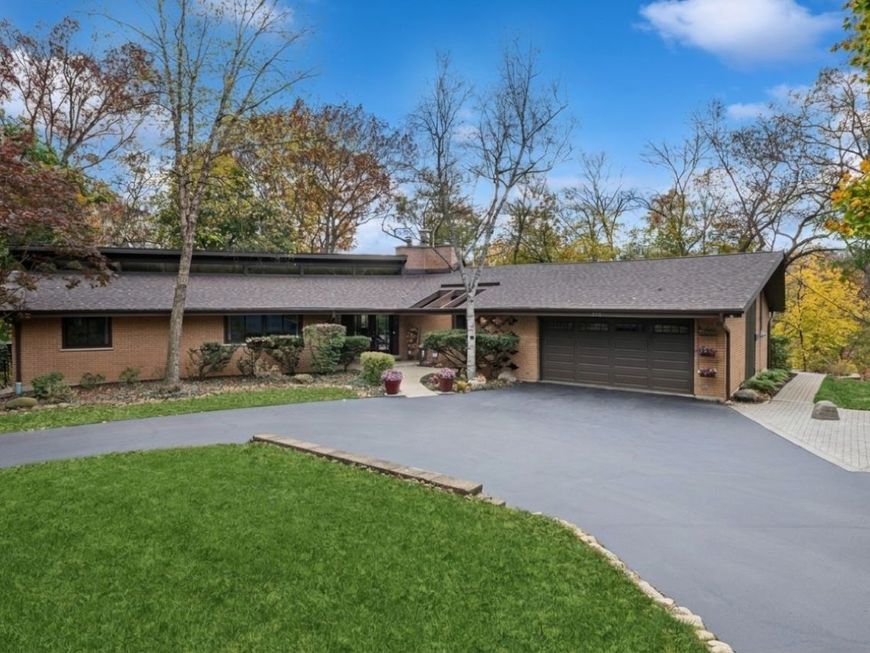
177 Stonegate Road Trout Valley, IL 60013
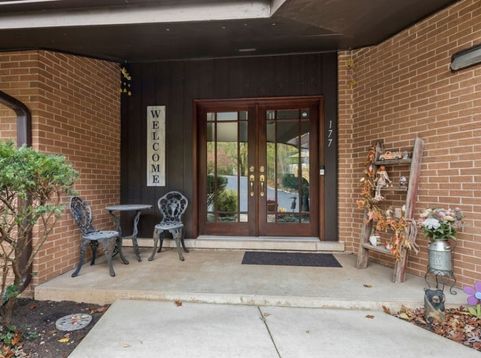
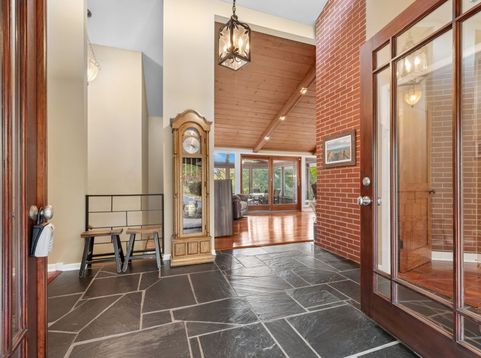
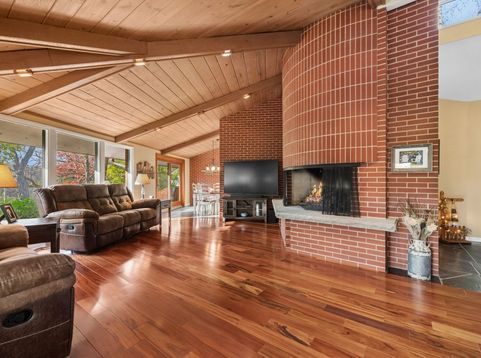
Mid-century character meets comfortable ranch living in Trout Valley. A striking slate entry makes a memorable first impression, opening to a floor plan where rich hardwood floors run throughout the main level. The living room is anchored by a distinctive half-round fireplace - a true signature of the era's architecture. A stunning three-season room extends the living space, offering a light-filled spot to relax and take in the outdoors nearly year-round. Downstairs, a walkout basement adds flexible living space with direct access to the outdoors, and the primary bedroom boasts an impressive walk-in closet with room for everything. Clean mid-century lines, thoughtful details, and single-level living in one appealing package. Oversized heated garage complete with workshop, heat and epoxy flooring.Would you like to feel like you're on vacation every day?! This is it! Think of it as a nature preserve; heavily wooded, hilly terrain, hiking trails, rare plants and flowers along the paths, winding roads, every season change brings on a new beauty that makes you say wow, I live here. It is a lifestyle community that has all the amenities you can ever want. Equestrians, you can board your horse at the Trout Valley barn! Boaters, drop your boat at the Trout Valley launch! Keep your boat in the private marina; marina and launch were newly refurbished. Beautiful, iconic neighborhood pool was built for the Hertz family and is now enjoyed by all residents of the valley. Tennis and pickle ball enthusiasts, private courts await you along the riverfront. Golfers hop in the golf cart and cruise over to the Cary Country Club for a round of golf and lovely views of the course off the country club's deck. Fisherman, fly fish in several private ponds or drop a line in Tom Sawyer Pond. Socialize with the neighbors at the Riverfront Park/Lodge where you not only know your neighbors but they become lifelong friends. Yet, you're only 10 min to the Metra train and 60 min to downtown Chicago! Situated between Fox Bluff Conservation Area, Fox River and Cary Country Club 18-hole public golf course. New Roof 2025, New Gutters and Gutter Guards, New Windows and Sliders, New Whole House Walter Filtration System. Many more updates in additional documents.

Baird & Warner Jack Sheetz 847.774.1585 Email
Property Details
Amenities
Feature Descriptions
Room Information
Schools
Disclaimer: The accuracy of all information regardless of source, including but not limited to square footage and lot size, is deemed reliable but not guaranteed nor warranted and should be personally verified through personal inspection by and/or with the appropriate professionals.
Location
See details and scored characteristics about this location.


Select a format below, new window will open and will prompt you to print.


AWARD WINNING SERVICES


GLOBAL REACH & HOME INSURANCE



Market Report
Sign up today to stay updated on what’s happening in your local real estate market.