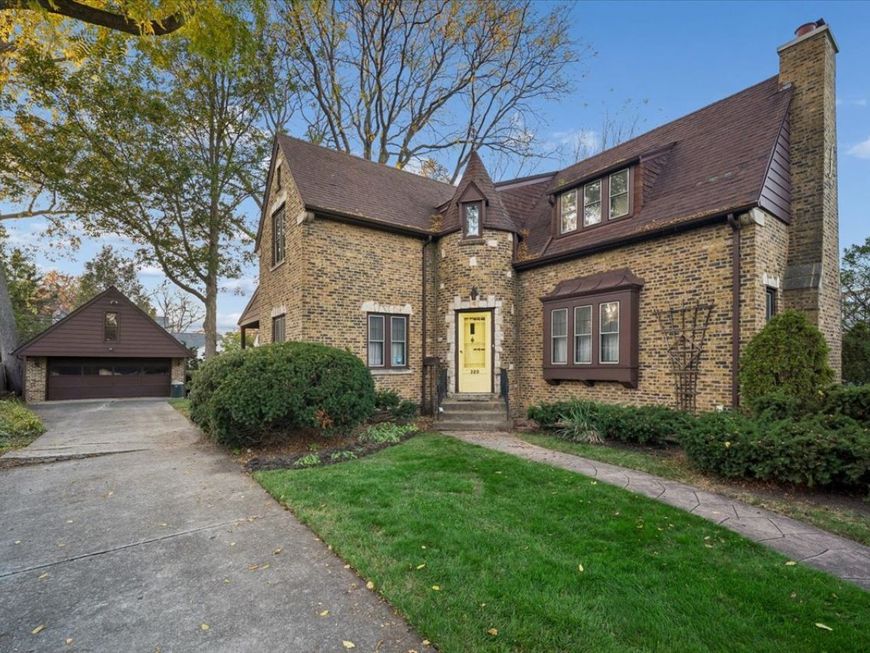
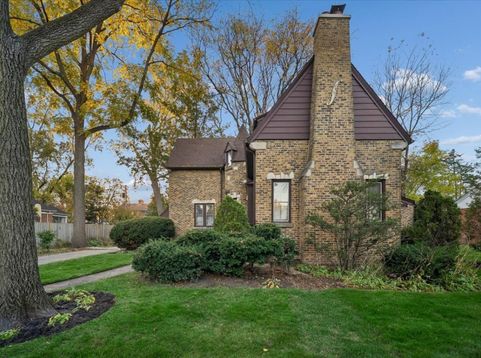
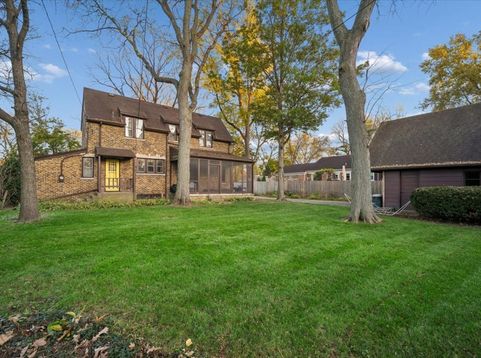
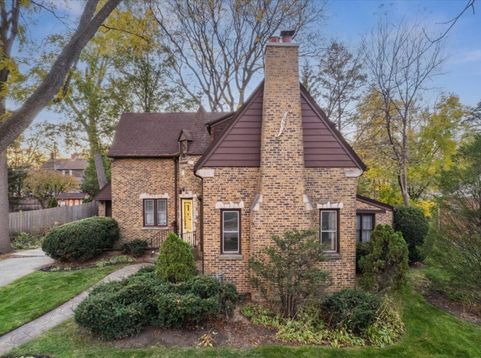
320 Ardmore Road Des Plaines, IL 60016
Bring your vision to this charming 1930s Tudor in a sought-after Des Plaines neighborhood! Brimming with storybook appeal, this classic two-story offers a spacious, functional layout and an opportunity to restore its timeless character. Situated on a generous, nearly quarter-acre lot with mature trees, the property provides room to create your own backyard retreat. A detached two-car garage offers exceptional space for vehicles, a workshop, or equipment storage. The unfinished basement provides additional storage and potential for future improvements. Central heating and air conditioning add everyday comfort, while nearby schools and parks enhance the convenient location. Ideal for an owner-occupant ready to renovate, an investor, or a small builder exploring the possibilities. Sold AS-IS. Discover the potential and bring this storybook cottage back to life!

Baird & Warner Jack Sheetz 847.774.1585 Email
Property Details
Amenities
Feature Descriptions
Room Information
Schools
Disclaimer: The accuracy of all information regardless of source, including but not limited to square footage and lot size, is deemed reliable but not guaranteed nor warranted and should be personally verified through personal inspection by and/or with the appropriate professionals.
Location
See details and scored characteristics about this location.


Select a format below, new window will open and will prompt you to print.


AWARD WINNING SERVICES


GLOBAL REACH & HOME INSURANCE



Market Report
Sign up today to stay updated on what’s happening in your local real estate market.