1101 S State Street , Unit 2106 Chicago, IL 60605
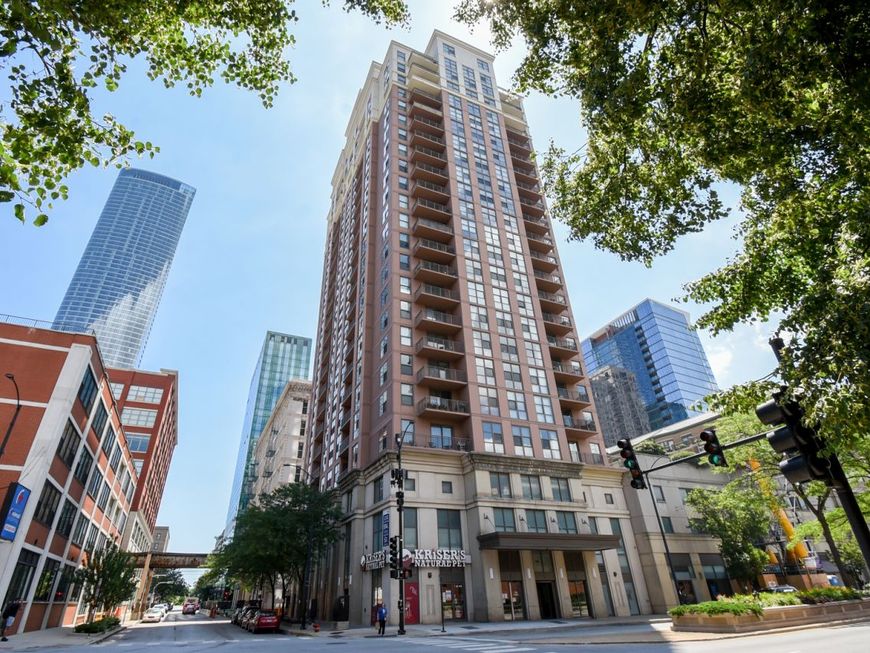
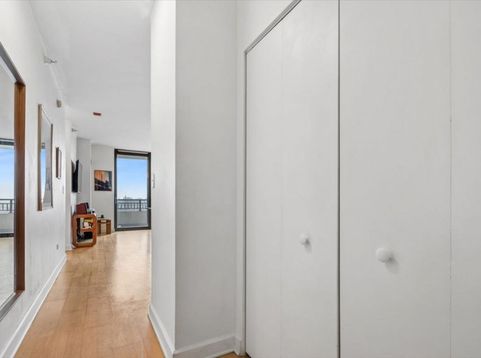
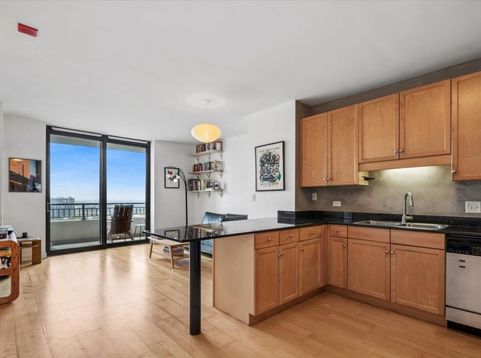
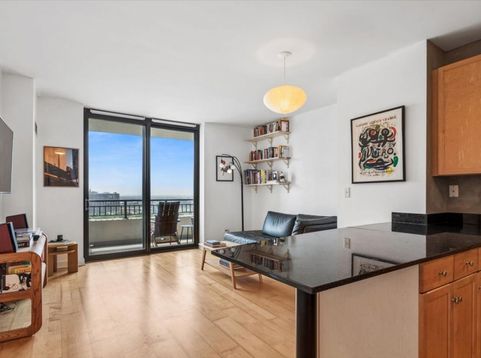
Tons of natural light beams through sunny southern windows on high floor 1 bed condo in the heart of the South Loop. Great open floor plan with massive kitchen including stainless steel appliances and granite counters. Spacious bedroom with massive walk in closet. In unit washer/dryer. Large balcony perched near top of building flooded with sunshine overlooking pool gardens, and future site of Chicago Fire McDonalds Park Stadium. Assessments include heat, AC, cooking gas, RCN Astound cable, high-speed internet, and parking. Full amenity building with 24 hr doorman, extremely fast elevators, outdoor pool, party room with kitchen, hospitality hotel suite, storage lockers, bike room, and dog run on site. Interior access to FFC Fitness at base of building (private membership). Near trendy South Loop restaurants, Roosevelt Collection shopping & theater, Lake, Grant Park, Soldier Field, Chicago Fire McDonalds Park Stadium, Transportation (LSD, 90/94, 290, 55) Michigan Ave and State St buses, & red/orange/green train. Steps to Trader Joe's, Mariano's, Whole Foods, Target, & 4 state of the art dog parks. Pet friendly with no weight limit. $3 Million in reserves and high owner occupancy with no rental restrictions. Garage parking very close to elevator additional $25k

Baird & Warner Jack Sheetz 847.774.1585 Email
Property Details
Amenities
Feature Descriptions
Room Information
Schools
Disclaimer: The accuracy of all information regardless of source, including but not limited to square footage and lot size, is deemed reliable but not guaranteed nor warranted and should be personally verified through personal inspection by and/or with the appropriate professionals.
Location
See details and scored characteristics about this location.


Select a format below, new window will open and will prompt you to print.


AWARD WINNING SERVICES

GLOBAL REACH & HOME INSURANCE



WEBSITE AWARDS


Market Report
Sign up today to stay updated on what’s happening in your local real estate market.