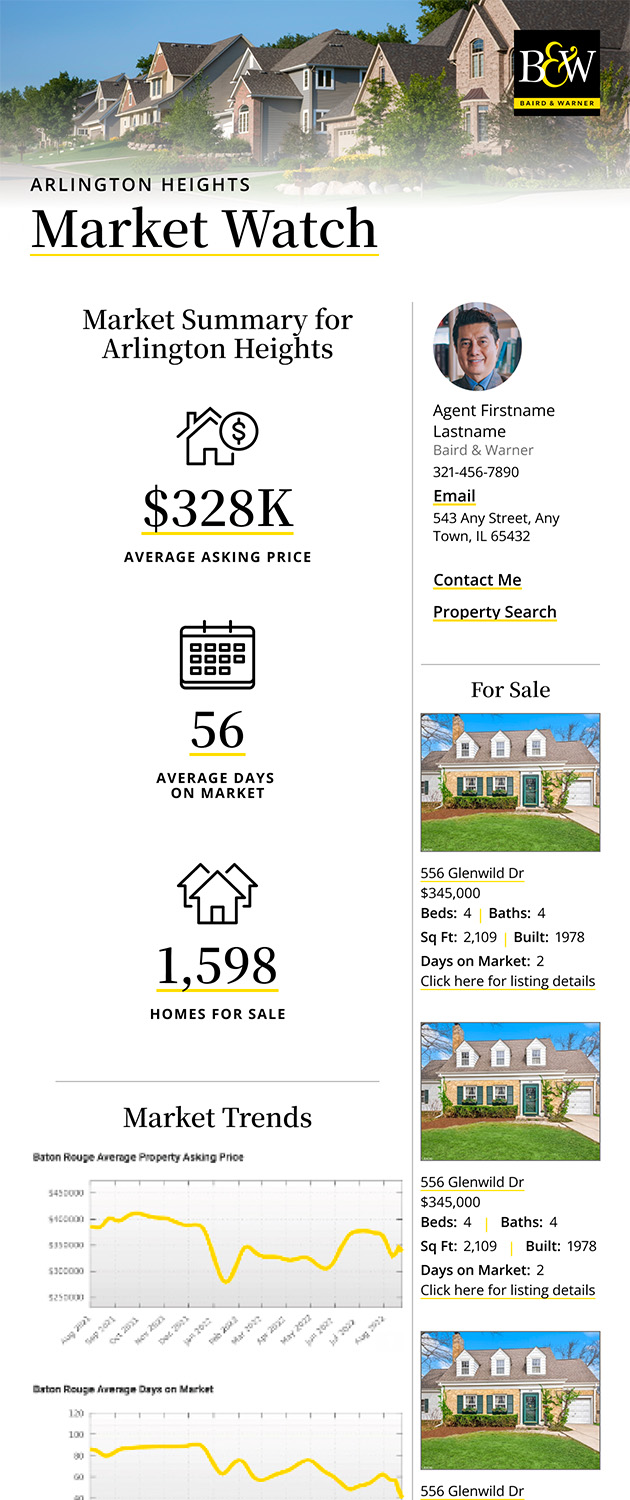
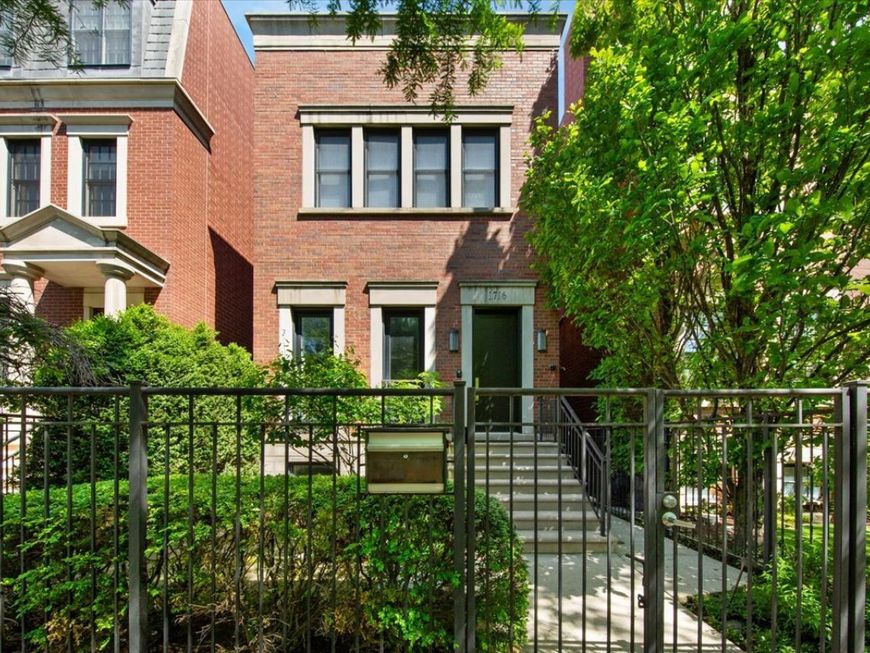
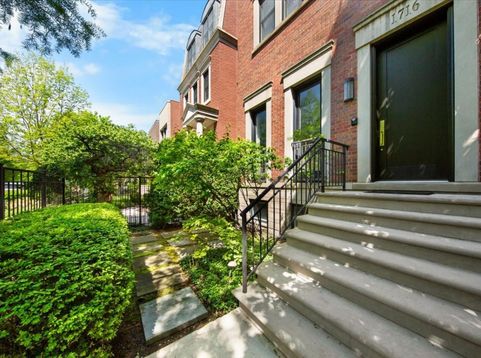
1716 W Wolfram Street Chicago, IL 60657
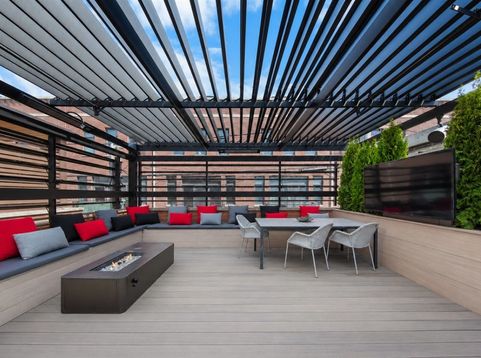
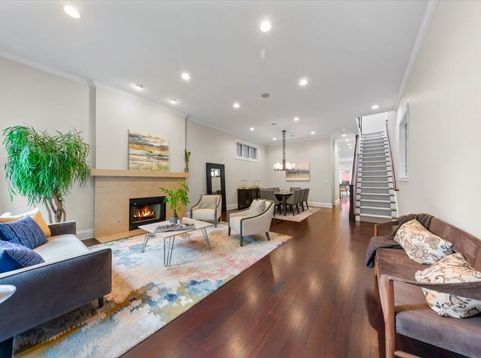
1716 W. Wolfram is the perfect blend of timeless Chicago architecture and elevated modern living in the heart of Lakeview. This stunning red brick home offers incredible natural light, soaring ceiling heights, and a thoughtfully designed floor plan that feels both sophisticated and inviting. The recently renovated kitchen opens seamlessly into a brand-new family room featuring custom built-ins, creating the ideal space for everyday living and entertaining. The top floor is flooded with sunlight from an abundance of skylights, giving the home an airy, contemporary feel while preserving its classic character. Outdoor living reaches another level with the fully built-out garage rooftop deck complete with a custom outdoor kitchen featuring a Santa Maria grill, pizza oven, beverage fridge, TV, fire pit, and a louvered pergola-perfect for enjoying sunny afternoons or cozy rainy evenings year-round. Additional highlights include snow melt technology so you never have to shovel, a two-car garage situated on an extra-wide alley, and an unbeatable location adjacent to Chi Che Wang Park. All of this, plus access to top-rated, award-winning, and neighborhood-favorite Burley Elementary School. A truly exceptional home that combines luxury, comfort, and one of Chicago's most sought-after neighborhood locations.

Baird & Warner Jack Sheetz Agent Cell: 847.774.1585 Email
Property Details
Amenities
Feature Descriptions
Room Information
Schools
Disclaimer: The accuracy of all information regardless of source, including but not limited to square footage and lot size, is deemed reliable but not guaranteed nor warranted and should be personally verified through personal inspection by and/or with the appropriate professionals.
Location
See details and scored characteristics about this location.



Listing Office: THE NAV AGENCY
Listing Office Phone: 650-740-9437

Member Participants (and their affiliated licensees, if applicable) shall indicate on their websites that IDX information is provided exclusively for consumers’ personal non-commercial use, that it may not be used for any purpose other than to identify prospective properties consumers may be interested in purchasing, that the data is deemed reliable but is not guaranteed by MLS GRID, and that the use of the MLS GRID Data may be subject to an end user license agreement prescribed by the Member Participant’s applicable MLS if any and as amended from time to time. MLS GRID may, at its discretion, require use of other disclaimers as necessary to protect Member Participant, and/or their MLS from liability.
Based on information submitted to the MLS GRID. All data is obtained from various sources and may not have been verified by broker or MLS GRID. Supplied Open House Information is subject to change without notice. All information should be independently reviewed and verified for accuracy. Properties may or may not be listed by the office/agent presenting the information.
Select a format below, new window will open and will prompt you to print.


AWARD WINNING SERVICES

GLOBAL REACH & HOME INSURANCE



WEBSITE AWARDS


Market Report
Sign up today to stay updated on what’s happening in your local real estate market.