
208 Iris Drive Streamwood, IL 60107
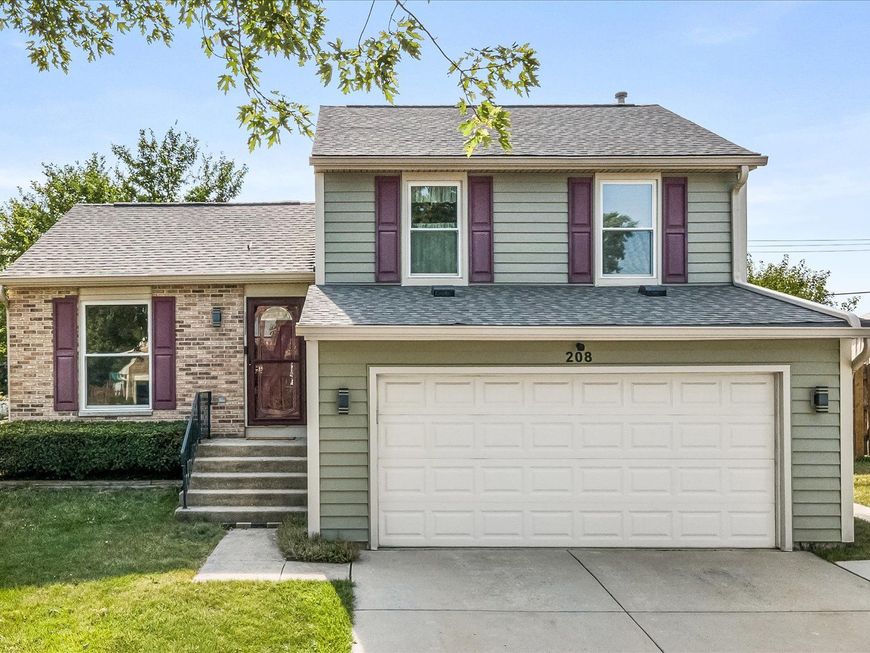
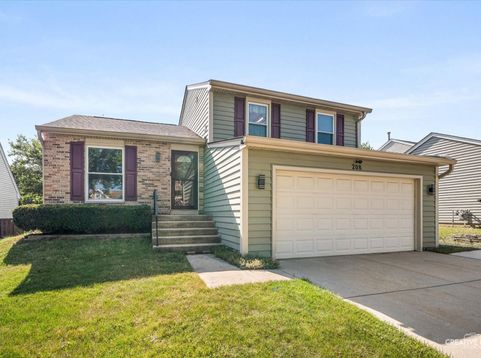
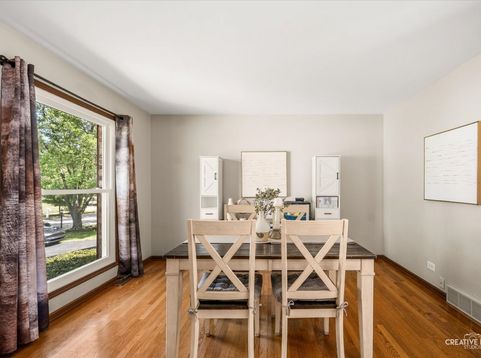
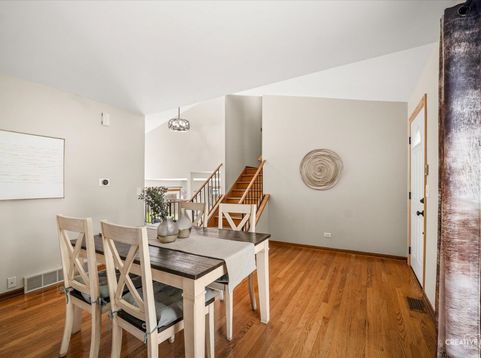
First Time On The Market - You Don't Want to Miss This! This home has been lovingly maintained AND UPDATED and is ready for you to move right in! Fantastic curb appeal with a concrete driveway, lovely landscaping & a fully fenced yard. Step inside to find a freshly painted interior in today's on trend colors. New Windows, Sliding Doors, and Roof this year! In 2025, New Kitchen Cabinets, Gorgeous Quartz Counters and Backsplash. All Stainless Steel Appliances, New Furnace, New Kitchen and Hall Lighting in 2023. New Expansive 2 level Composite Deck & Concrete Patio, Front Door, Washer/Dryer, & Attic Insulation in 2022. Upstairs you'll find 3 nice sized bedrooms and a full bathroom including a convenient laundry. On the main level there is an updated kitchen with an eat in area that opens to the lovely deck and a separate dining room / living room. Downstairs is the family room with a sliding door to the concrete patio and access to the garage. A sunlit home with so many new features! Great Location walking distance to the elementary and middle school and truly Move-In Ready.

Baird & Warner Jack Sheetz 847.774.1585 Email
Upcoming Open Houses
Property Details
Feature Descriptions
Room Information
Schools
Disclaimer: The accuracy of all information regardless of source, including but not limited to square footage and lot size, is deemed reliable but not guaranteed nor warranted and should be personally verified through personal inspection by and/or with the appropriate professionals.
Location
See details and scored characteristics about this location.


Select a format below, new window will open and will prompt you to print.


AWARD WINNING SERVICES

GLOBAL REACH & HOME INSURANCE



WEBSITE AWARDS


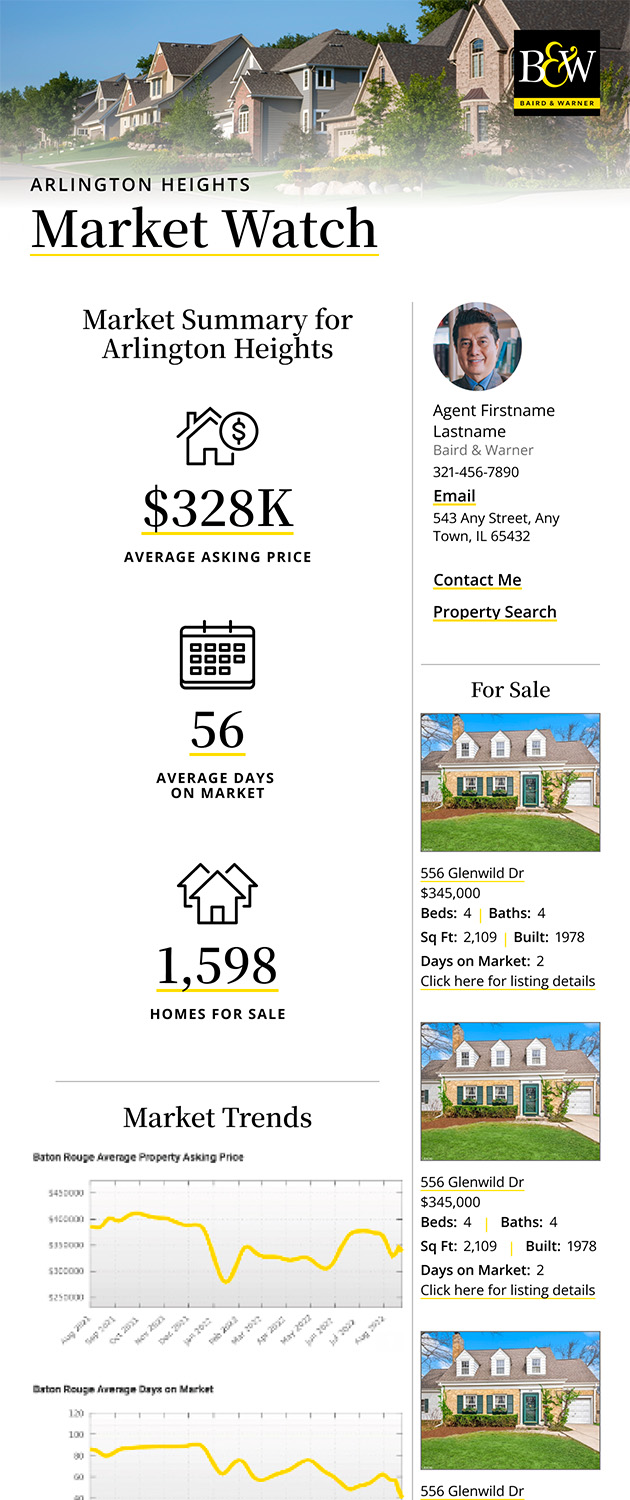
Market Report
Sign up today to stay updated on what’s happening in your local real estate market.
Login to my Baird & Warner account
THANK YOU FOR
YOUR INTEREST!
Add to Calendar
Registration Successful
You are now registered to view virtual open houses for the listings.