
5017 Kenneth Drive Crystal Lake, IL 60014
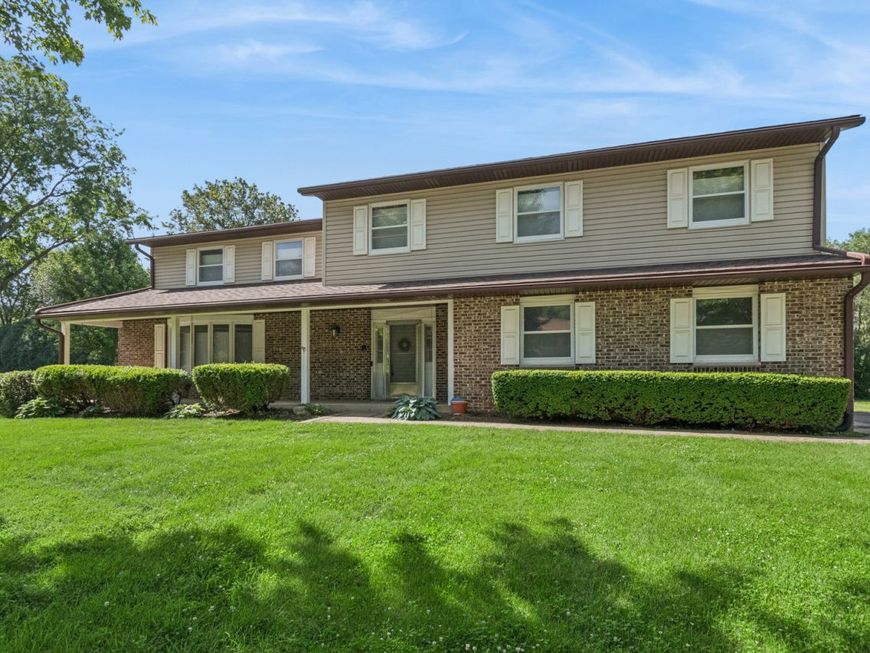
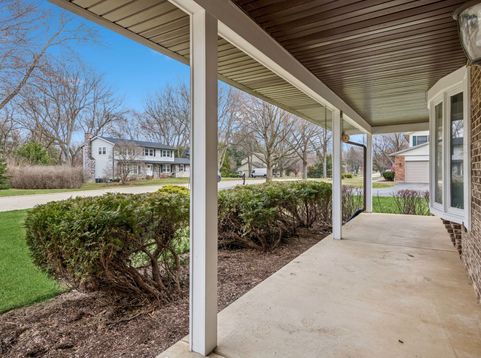
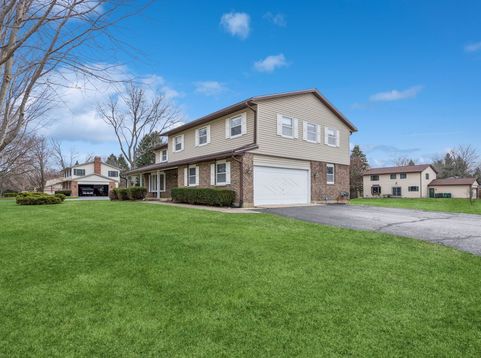
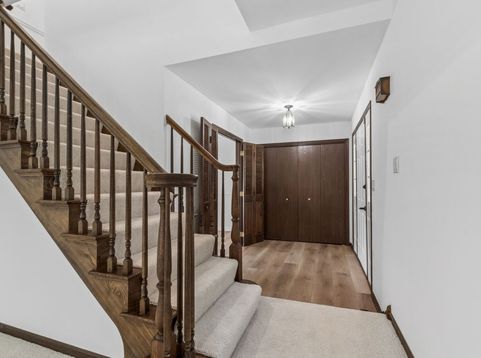
Room for everyone! Beautiful solid built two-story colonial offers over 3,000 square feet of finished living space, plus unfinished lower-level space is a blank canvas ready for your ideas. The main level features new luxury vinyl flooring throughout, with the exception living room which showcases plush new carpeting. Kitchen is open to family room that offers a cozy fireplace and slider to spacious yard. The 1st fl. office is conveniently located at one end of the home for privacy. The 2nd fl. features five spacious bedrooms two with their own private full baths plus additional full bath to accommodate the remaining three bedrooms. Every room in the home has been freshly painted in today's neutral tones and is complemented by new window treatments, creating a clean, move-in-ready interior. Major mechanical updates provide peace of mind, including a new roof (March 2026), new HVAC systems (July 2025), a newer tankless water heater, and a newer well pump, & whole house water filtration system. The home has also been enhanced with a French drain tile system. With all the major mechanicals, generous living space, and quality construction, this exceptional home ready for its next owners to make this home their own!

Baird & Warner Jack Sheetz 847.774.1585 Email
Property Details
Amenities
Feature Descriptions
Room Information
Schools
Disclaimer: The accuracy of all information regardless of source, including but not limited to square footage and lot size, is deemed reliable but not guaranteed nor warranted and should be personally verified through personal inspection by and/or with the appropriate professionals.
Location
See details and scored characteristics about this location.


Select a format below, new window will open and will prompt you to print.


AWARD WINNING SERVICES


GLOBAL REACH & HOME INSURANCE



Market Report
Sign up today to stay updated on what’s happening in your local real estate market.