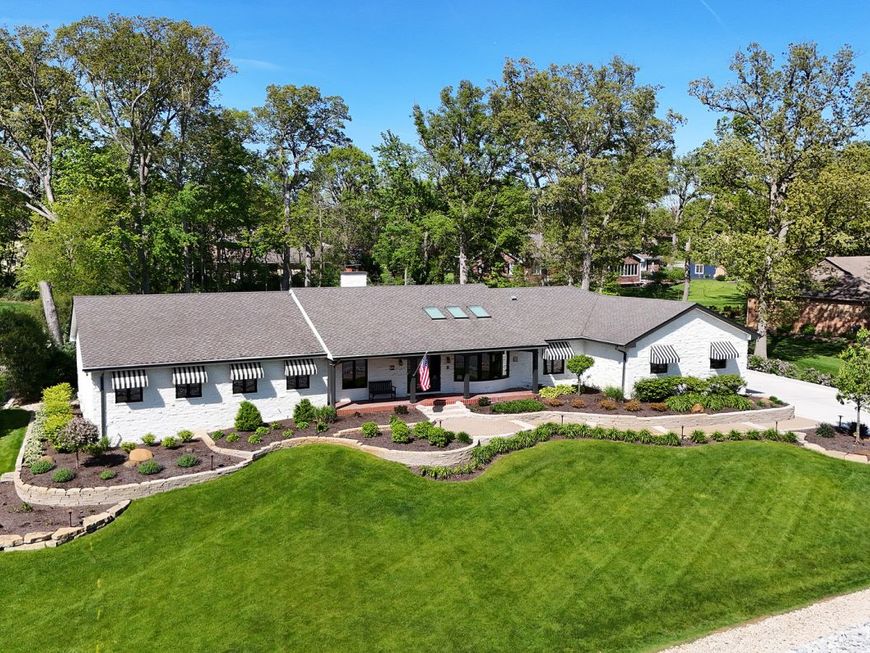
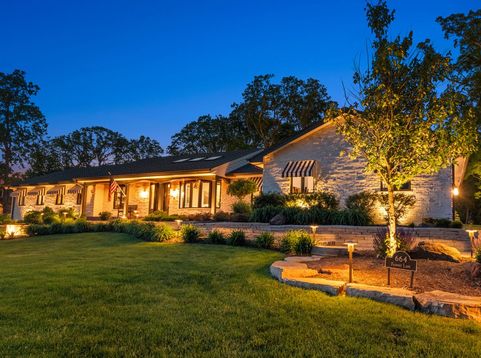
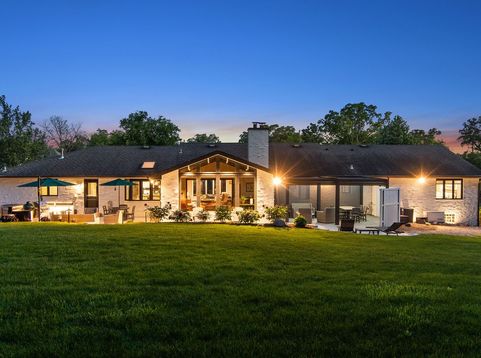
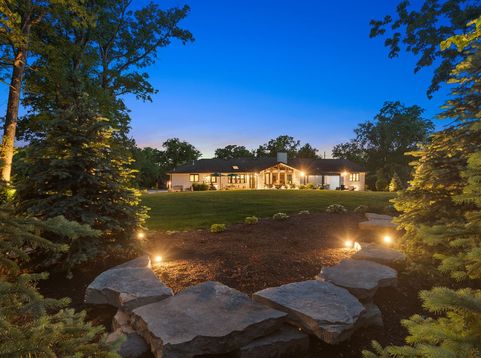
664 Fairway Lane Frankfort, IL 60423
One-of-a-kind California ranch beautifully transformed with timeless design and elevated finishes throughout, offering a rare opportunity to own a home that feels like a luxury retreat. Set on a lush and incredibly private 3/4-acre property in the heart of Prestwick, this exceptional 4 bedroom, 3.1 bath residence blends sophistication, comfort, and effortless luxury in a way that makes everyday living feel like a private getaway. From the moment you arrive, the stunning curb appeal, custom awnings, manicured landscaping, limestone accents, and inviting exterior spaces create an unforgettable first impression. Extensive improvements throughout the years have thoughtfully elevated both the beauty and functionality of the property, including Andersen Acclaim fiberglass windows, doors, and patio doors, a Presidential shake roof, custom masonry finishes, a new concrete driveway, and beautifully redesigned outdoor living spaces. Inside, vaulted ceilings, expansive windows, and thoughtfully designed living spaces balance functionality with refined design. The great room, anchored by a striking stone fireplace, serves as the perfect gathering space for both everyday living and entertaining alike. The sunroom offers a peaceful retreat overlooking the curated grounds, while the incredible outdoor living areas invite quiet mornings, summer entertaining, and evenings that feel worlds away from everyday life. The designer kitchen is both functional and refined, featuring gorgeous soapstone countertops, custom cabinetry, Sub-Zero refrigeration, Cafe & Thermador Custom Appliances and Zephyr Commercial Range Hood, and gathering spaces designed for connection and entertaining. Outside, the custom outdoor kitchen creates an equally impressive extension of the home, complete with soapstone countertops, a Blaze natural gas grill, Big Green Egg smoker, and expansive stone patio spaces designed for effortless entertaining. What makes this home so special is the incredible eye for design and character throughout. Meticulous attention to detail, distinctive finishes, and the finest materials create a home rich in warmth, character, and timeless appeal. From the handsome office with custom built-ins and stained-glass door, to the dining room with custom ceiling detail and built-ins, to the laundry and powder room accented with tongue-and-groove ceilings, every space has been intentionally designed. Hardwood flooring extends throughout all bedrooms, adding continuity and elegance throughout the home. The flexible floor plan offers four spacious bedrooms, including the opportunity for an expanded primary suite, nursery, or dressing room. The primary bath features a stunning walk-in shower with custom tile work and a steam room, creating a spa-like experience at home. Extensively renovated from 2021-2025, this turnkey home allows the next owner to move in and immediately enjoy the lifestyle this exceptional property offers. The full basement provides exceptional recreation

Baird & Warner Jack Sheetz Agent Cell: 847.774.1585 Email
Property Details
Amenities
Feature Descriptions
Room Information
Schools
Disclaimer: The accuracy of all information regardless of source, including but not limited to square footage and lot size, is deemed reliable but not guaranteed nor warranted and should be personally verified through personal inspection by and/or with the appropriate professionals.
Location
See details and scored characteristics about this location.



Listing Office: @properties Christie's International Real Estate
Listing Office Phone: 708-971-0060

Member Participants (and their affiliated licensees, if applicable) shall indicate on their websites that IDX information is provided exclusively for consumers’ personal non-commercial use, that it may not be used for any purpose other than to identify prospective properties consumers may be interested in purchasing, that the data is deemed reliable but is not guaranteed by MLS GRID, and that the use of the MLS GRID Data may be subject to an end user license agreement prescribed by the Member Participant’s applicable MLS if any and as amended from time to time. MLS GRID may, at its discretion, require use of other disclaimers as necessary to protect Member Participant, and/or their MLS from liability.
Based on information submitted to the MLS GRID. All data is obtained from various sources and may not have been verified by broker or MLS GRID. Supplied Open House Information is subject to change without notice. All information should be independently reviewed and verified for accuracy. Properties may or may not be listed by the office/agent presenting the information.
Select a format below, new window will open and will prompt you to print.


AWARD WINNING SERVICES

GLOBAL REACH & HOME INSURANCE



WEBSITE AWARDS


Market Report
Sign up today to stay updated on what’s happening in your local real estate market.