
725 Prestwick Lane Wheeling, IL 60090
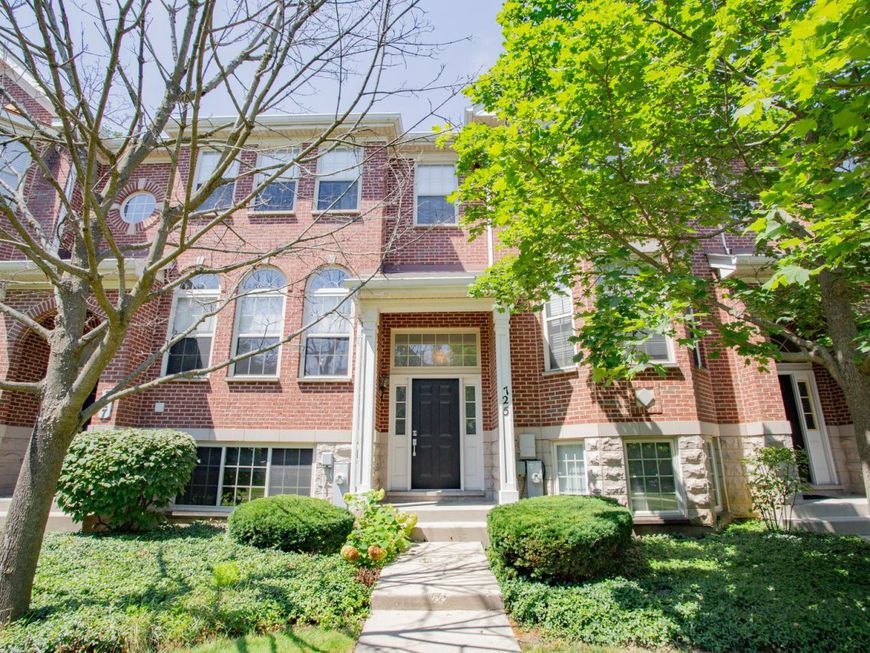
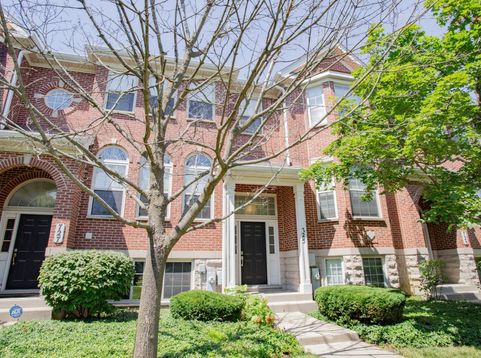
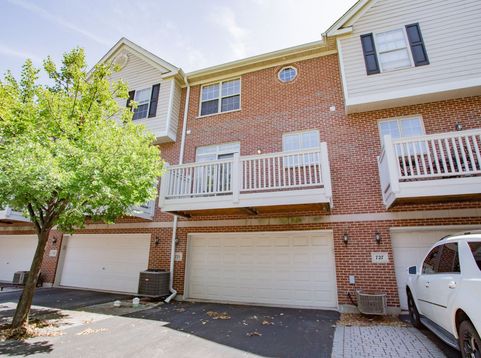
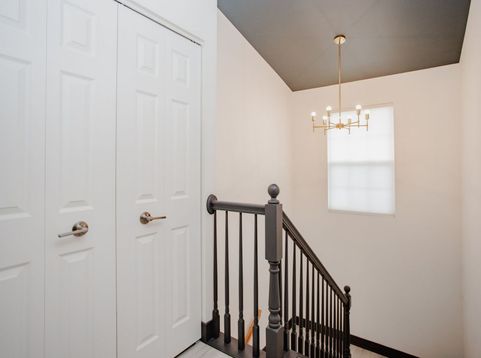
Welcome to this renovated townhome in the highly desirable Astor Place subdivision of Wheeling. Convenient location - close to hwy-294, famous restaurants, stores, movie theater, swimming pool, gym, forest preserve. Three spacious bedrooms with huge windows, high ceilings and natural lighting. Third floor features a master bedroom with walk-in closet, master bathroom with a glass shower and a bathtub. You can also find there a laundry room for your convenience, and the 2nd bedroom with a private bathroom. Second floor offers kitchen with custom-made cabinetry designed to fit a practical and esthetic purpose. It includes soft close cabinets, a pot filler above the stove, mixer stand installed in the cabinet for an easy access, over-sized island overlooking the dinning area and the living room, high quality counter-tops, SS appliances. Access to a big and sunny balcony. First floor features the third bedroom/office space, bathroom and an access to the 2-car garage. This is a must see town house and will sell quickly. Make your appointment today.

Baird & Warner Jack Sheetz 847.774.1585 Email
Upcoming Open Houses
Property Details
Feature Descriptions
Room Information
Schools
Disclaimer: The accuracy of all information regardless of source, including but not limited to square footage and lot size, is deemed reliable but not guaranteed nor warranted and should be personally verified through personal inspection by and/or with the appropriate professionals.
Location
See details and scored characteristics about this location.


Select a format below, new window will open and will prompt you to print.


AWARD WINNING SERVICES

GLOBAL REACH & HOME INSURANCE



WEBSITE AWARDS


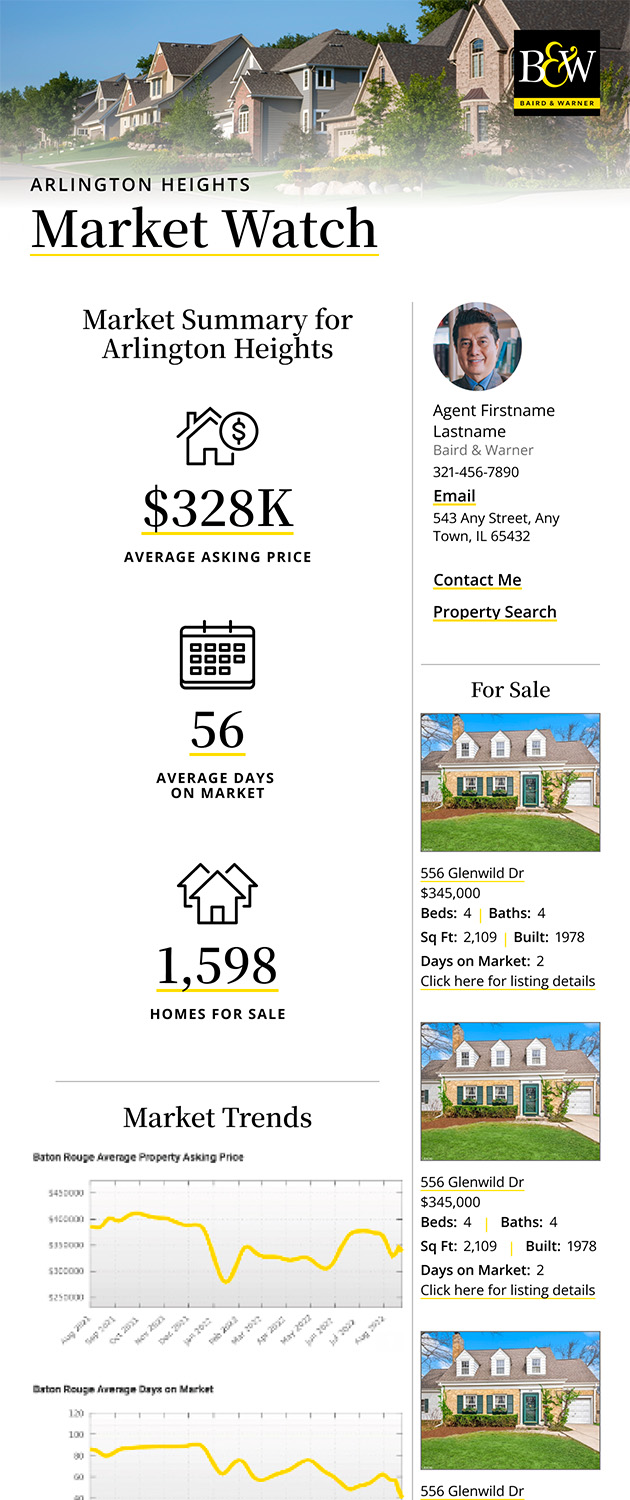
Market Report
Sign up today to stay updated on what’s happening in your local real estate market.
Login to my Baird & Warner account
THANK YOU FOR
YOUR INTEREST!
Add to Calendar
Registration Successful
You are now registered to view virtual open houses for the listings.